
Luxury Basement Renovations in Northern VA & the DMV

Why Basement Remodeling

Make More of the Space You Already Have

A professionally planned basement renovation transforms underused square footage into comfortable, functional living space that naturally extends the beauty and value of your home.

More Room for the Way Life Changes

Reimagining Your Lower Level

Whether you envision a guest suite, home theater, fitness room, home office, or gathering space, we create lower levels tailored to the way you live.

Every detail from layout and lighting to custom cabinetry and premium finishes is thoughtfully planned to create a space that feels like it was always part of your home.

Guest Suites and Bedrooms

Guest Suites and Bedrooms

Create inviting accommodations with private bedrooms, bathrooms, and living spaces designed for comfort, privacy, and lasting enjoyment.

Entertainment and Gathering Spaces

Entertainment and Gathering Spaces

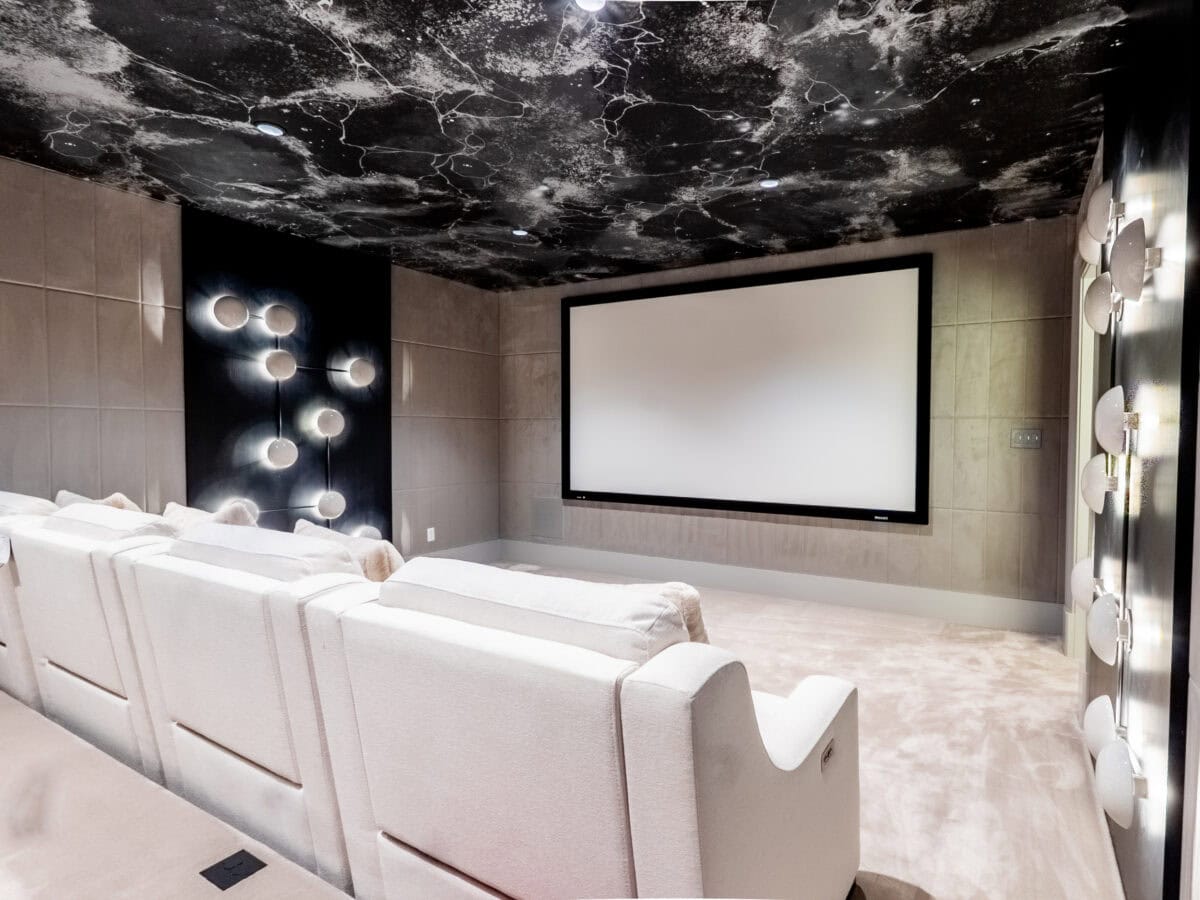
From family rooms and home theaters to game rooms and custom bars, we create welcoming spaces where family and friends naturally gather.

Home Offices, Gyms, and Playrooms

Home Offices, Gyms, and Playrooms

Transform unused square footage into dedicated spaces for work, wellness, recreation, or growing families.

Built-In Storage and Custom Features

Built-In Storage and Custom Features

Custom cabinetry, shelving, closets, and built-ins maximize organization while creating a clean, refined appearance throughout your lower level.


FEATURED PORTFOLIO

Lower-Level Living, Reimagined

Explore lower levels beautifully craftedto add comfort, character, and beautifully integrated living space to the home.

Client Testimonials

What Our Clients Say

A beautifully finished basement should feel like a natural extension of your home. Hear from homeowners who trusted Marvel Homes to transform their lower level with thoughtful design, exceptional craftsmanship, and lasting quality.

Frequently Asked Questions

What to Know Before Remodeling Your Basement

Still have questions?
Can you finish an unfinished basement?

Yes. An unfinished basement can be transformed with framed rooms, insulation, drywall, flooring, lighting, electrical work, and finished details based on how you want to use the space.

Yes. We can rethink an outdated or poorly arranged basement by changing the layout, replacing finishes, improving lighting, and creating spaces that better fit your current needs.
In many basements, yes. Bathrooms, wet bars, kitchenettes, and other plumbing features may be added depending on the existing conditions and available utility connections.
It may be possible, but bedrooms must meet applicable building and safety requirements, including proper emergency egress. We evaluate the space and identify what is required during the planning phase.
A combination of thoughtful lighting, lighter finishes, open layouts, reflective surfaces, and improvements to available windows can make the lower level feel brighter and more welcoming.
Before selecting finishes, the existing basement conditions should be evaluated for signs of water or moisture. Any concerns that could affect the renovation need to be addressed before the finished space is built.
The timeline depends on the basement’s size, current condition, layout, permitting needs, and the features being added. We establish a clear schedule before construction begins so you know what to expect.
Cost varies based on the amount of finished space, structural or utility work, bathrooms, custom features, and material selections. We begin with an in-person meeting to understand your goals and prepare an informed initial estimate.
We begin by walking through the basement with you, discussing how you would like to use it, and identifying the changes needed to bring that vision to life.