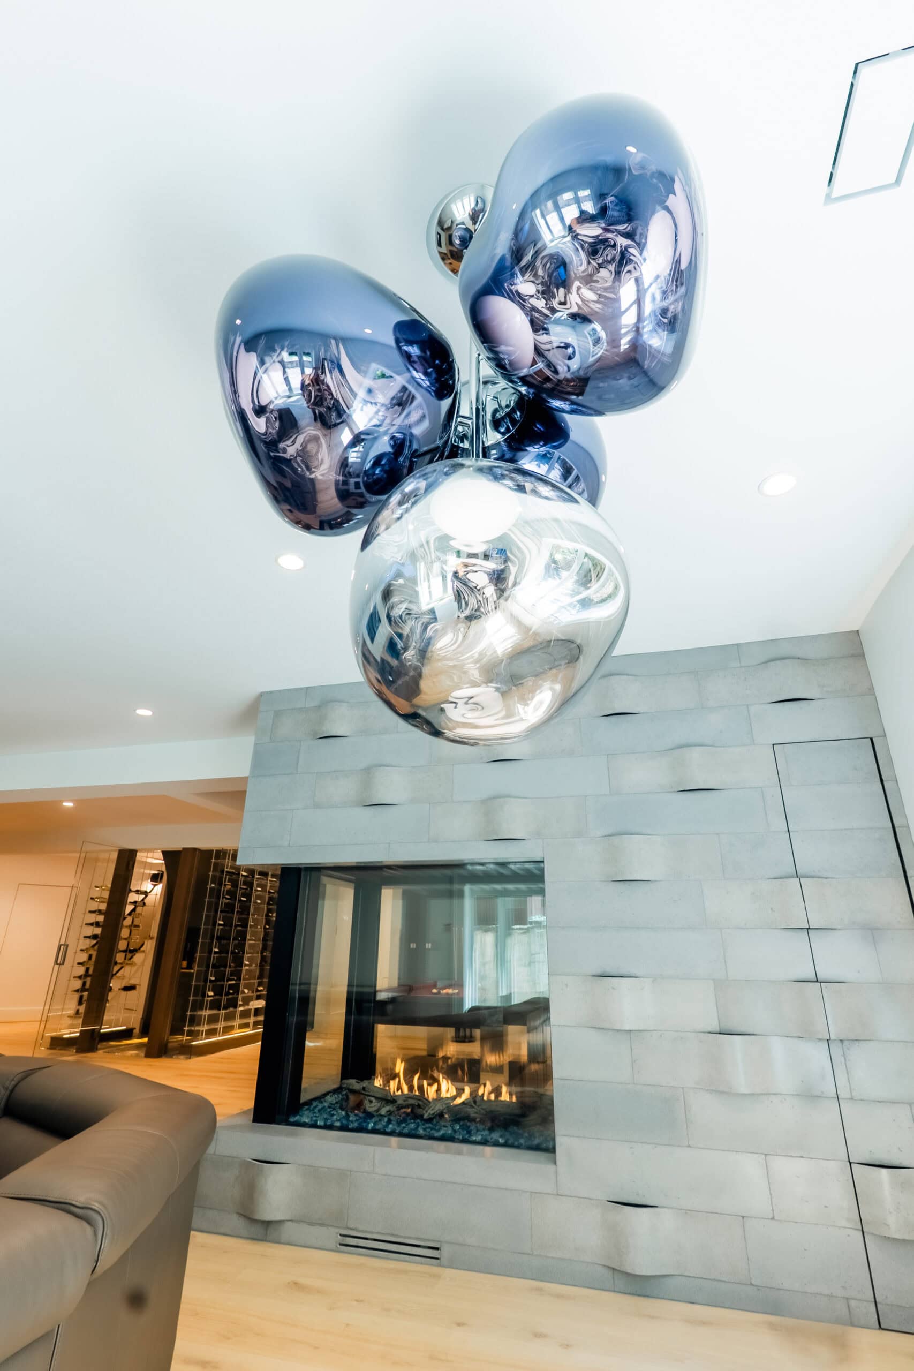
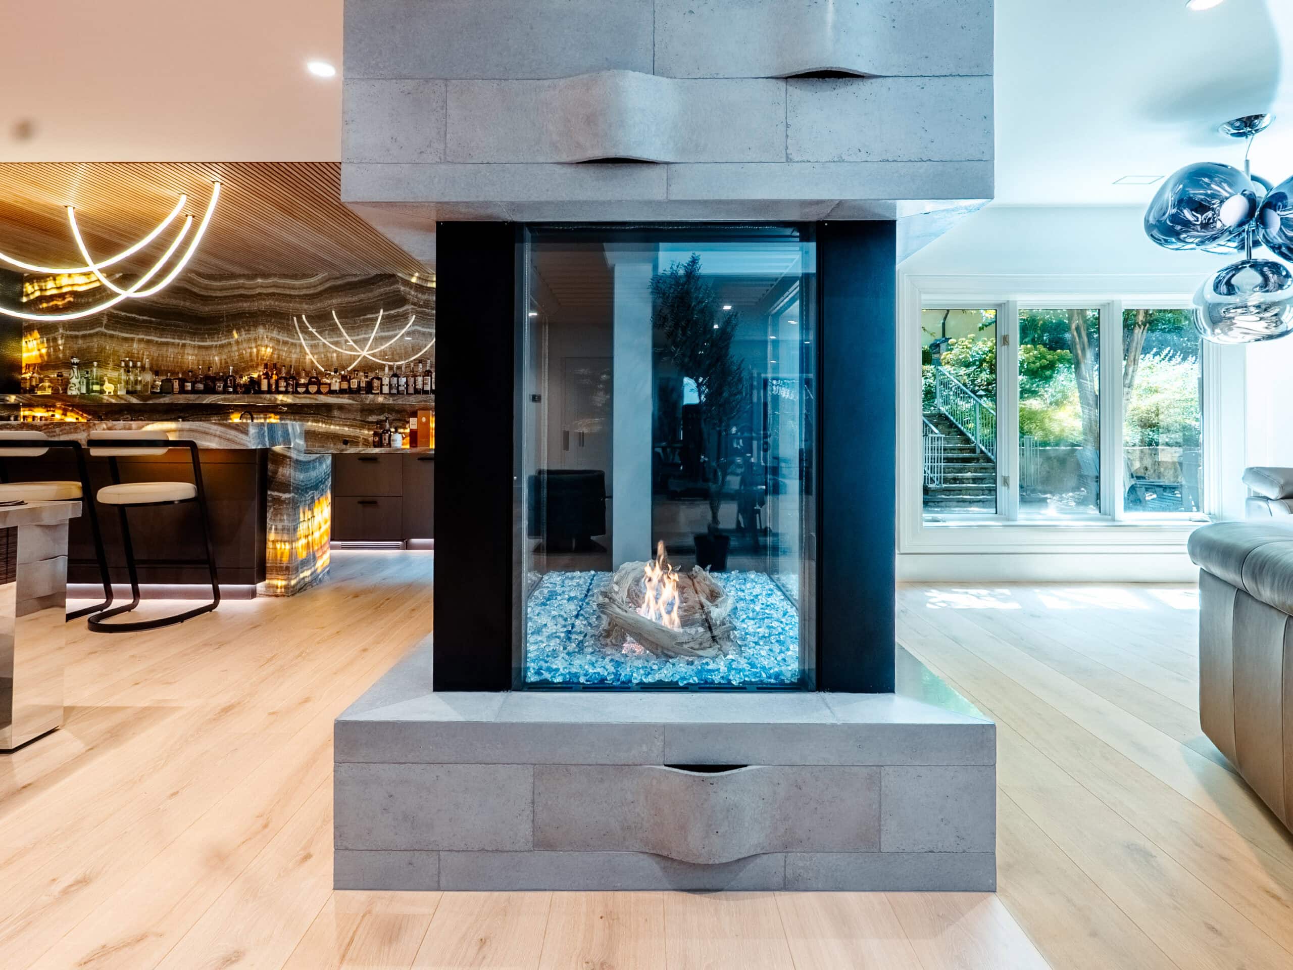
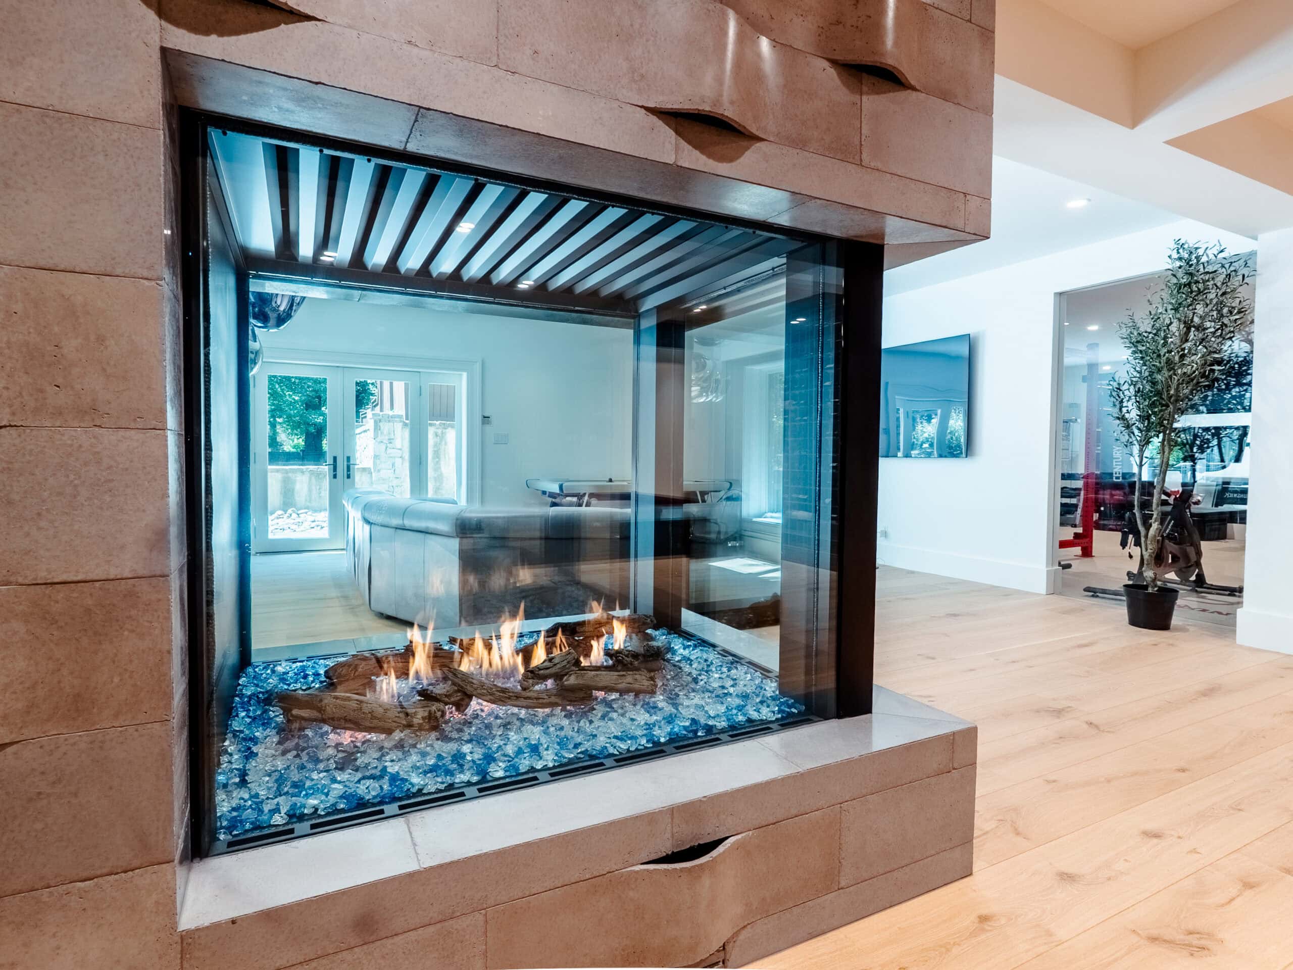
The critical challenge was that the structure above could not be allowed to move during demolition; not even slightly. The fireplaces and chimney above were finished with stone and other masonry veneers, where even a fraction of an inch of movement could cause cracking or permanent damage.
Before any of the supporting masonry could be removed, we engineered and installed a temporary shoring system capable of carrying the full load of the chimney and structure above. The chimney remained fully supported and stabilized while the existing masonry was carefully removed and the new structural steel system was installed beneath it.
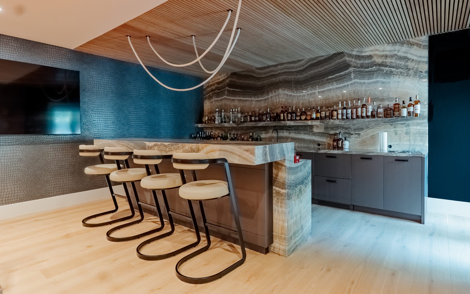
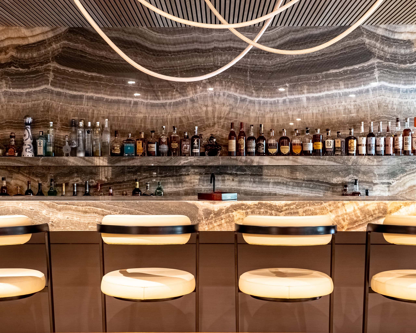
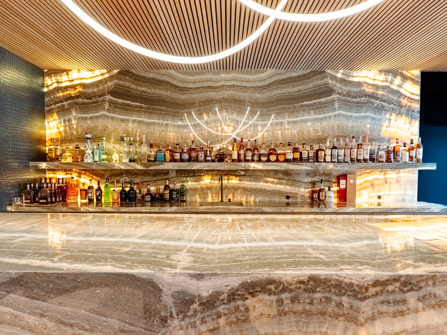
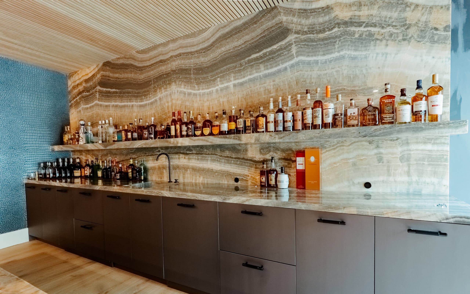
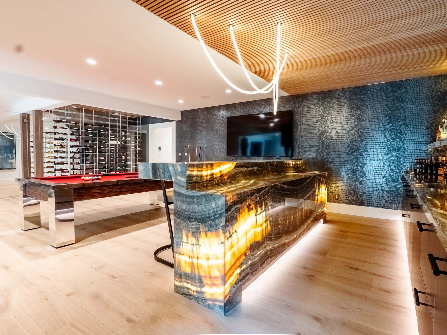
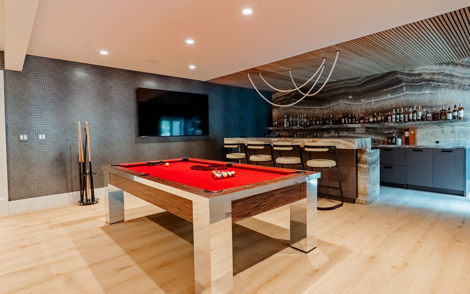
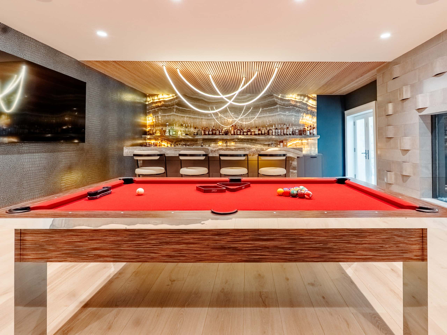
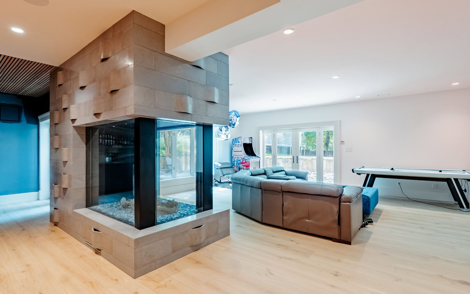
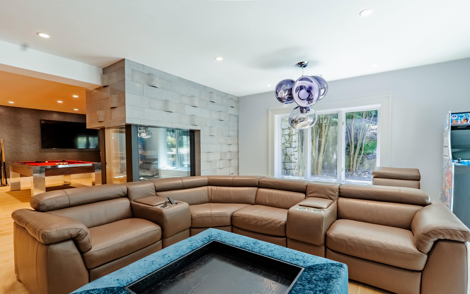
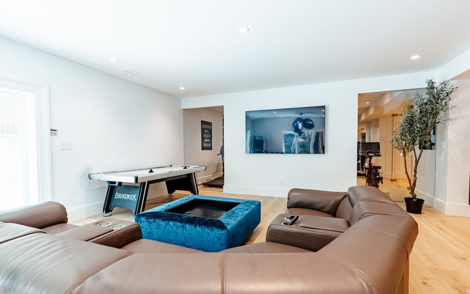
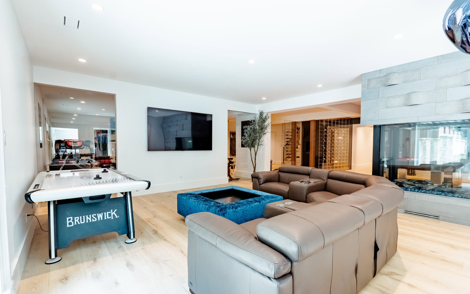
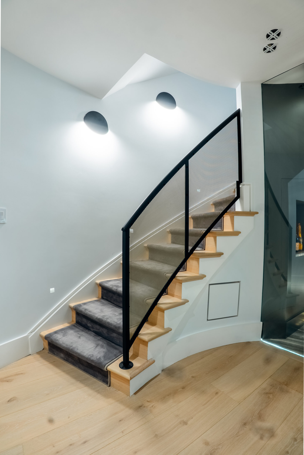
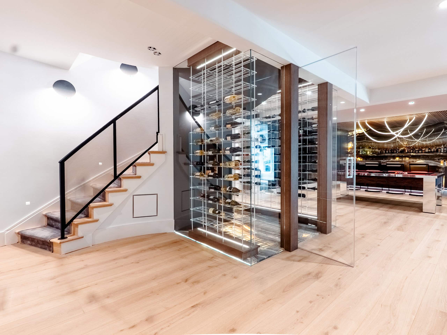
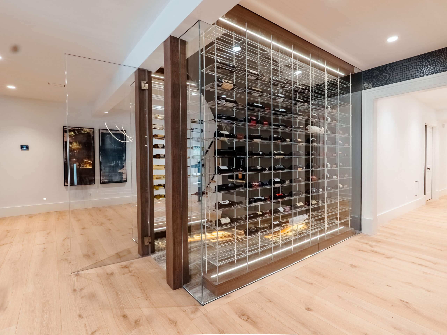
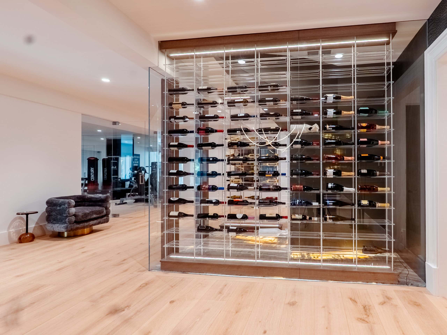
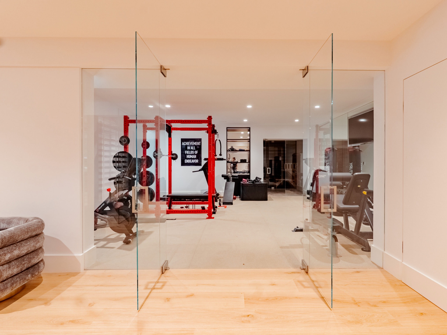
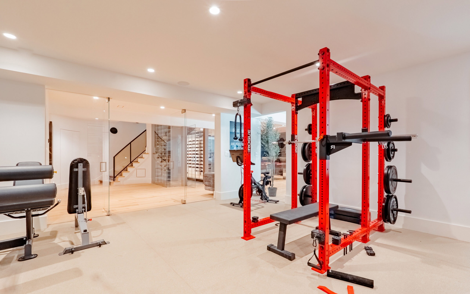
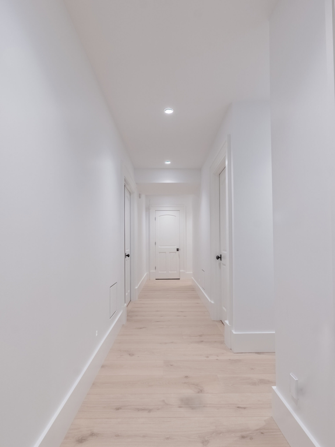
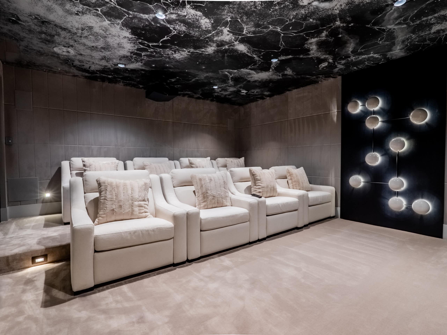
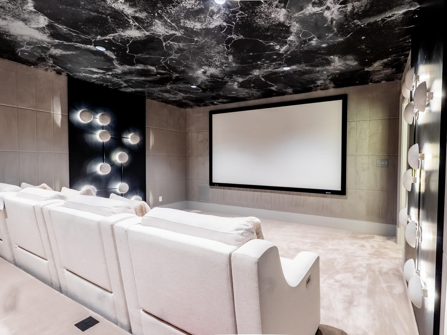
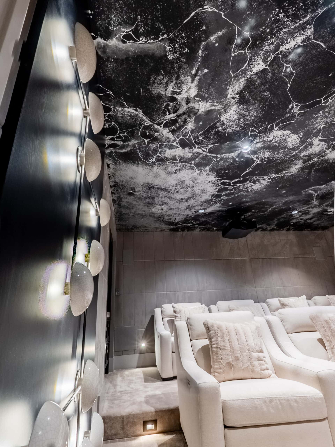
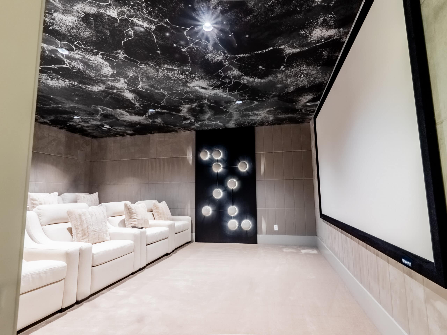
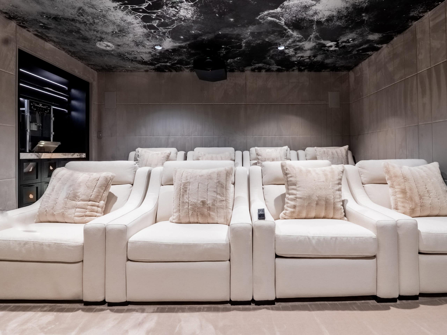
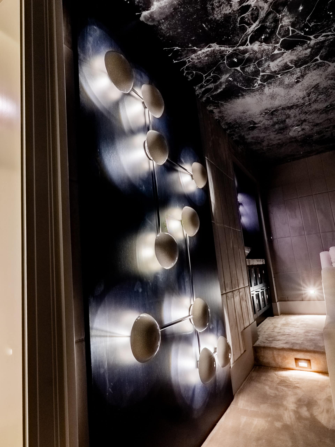
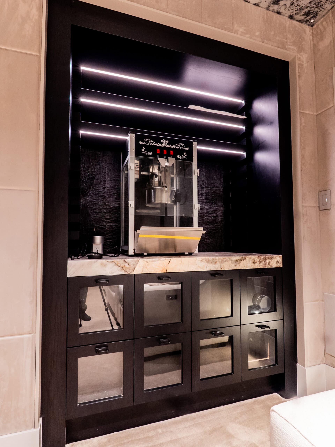
The result was a dramatically more open basement while preserving and protecting the three stories of existing structure and masonry finishes above.