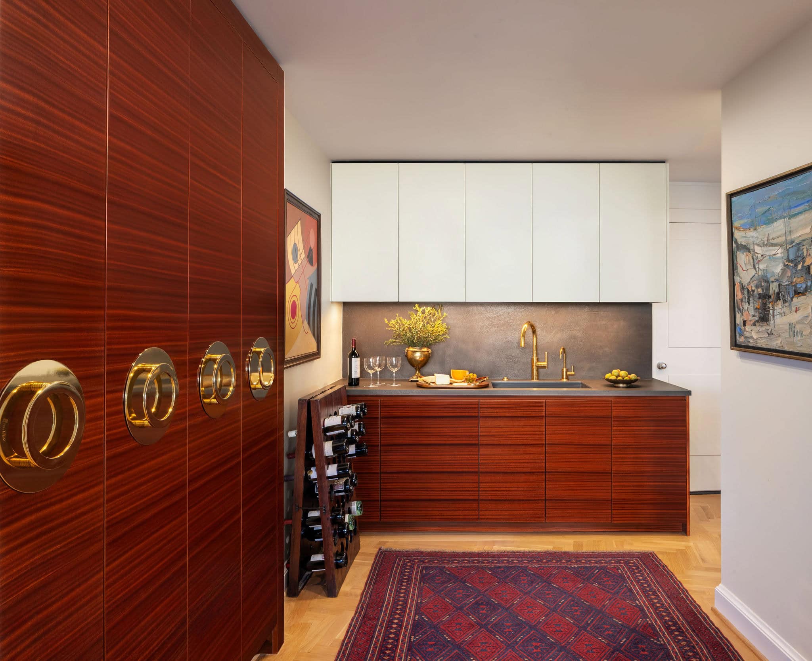
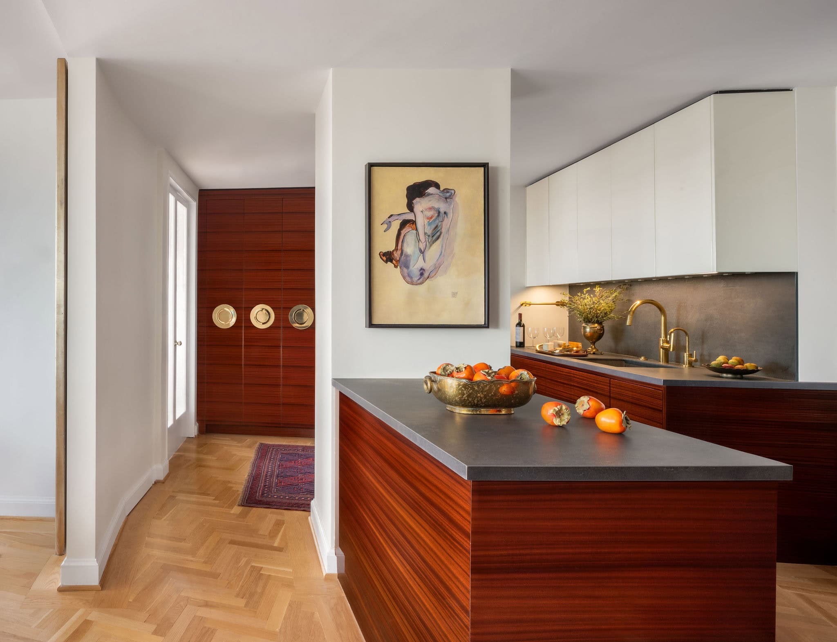
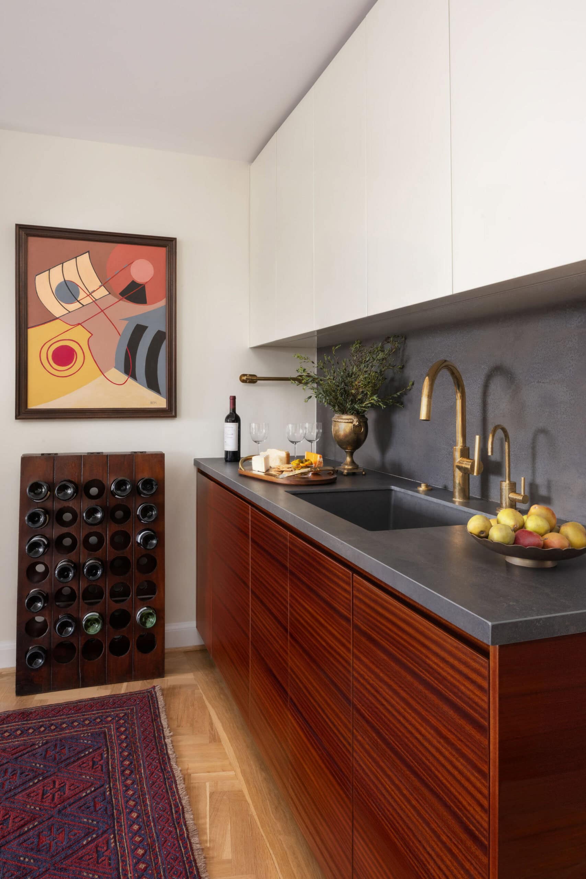
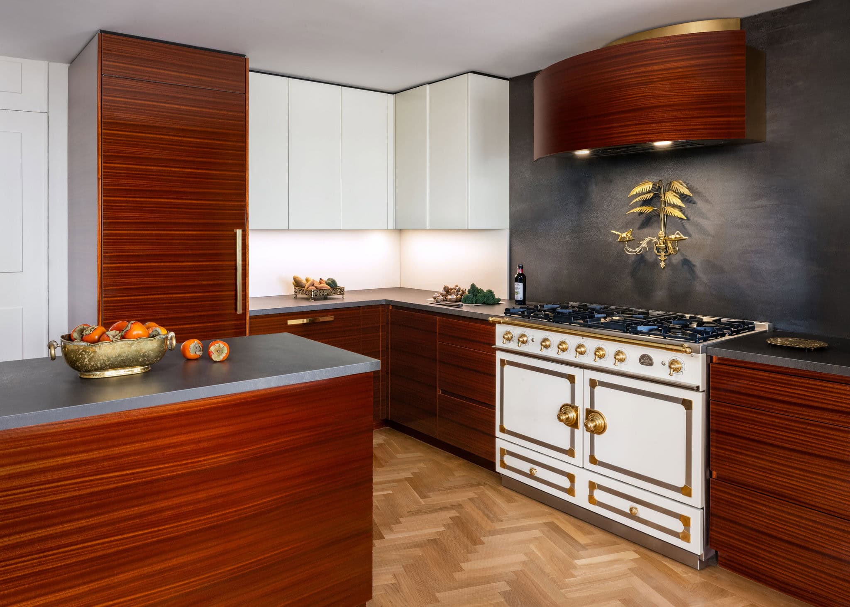
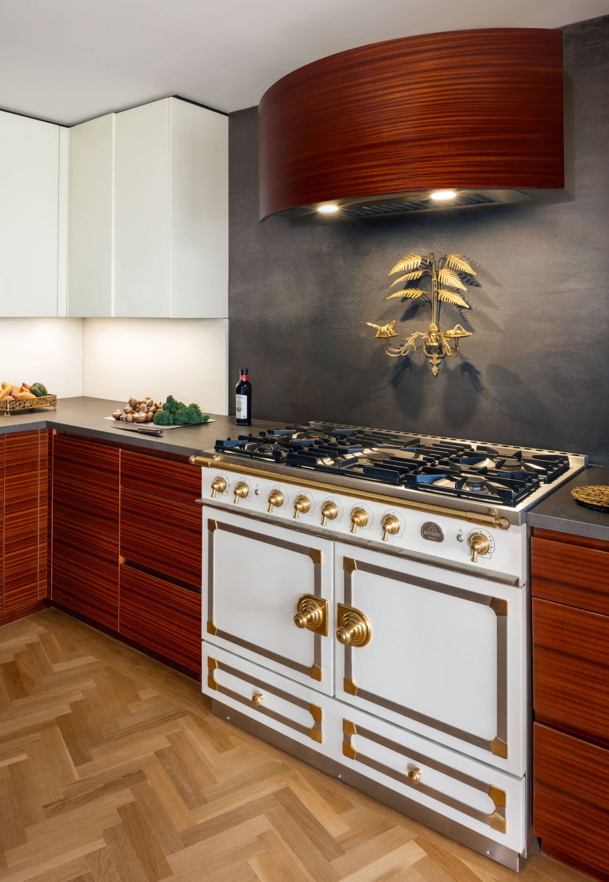
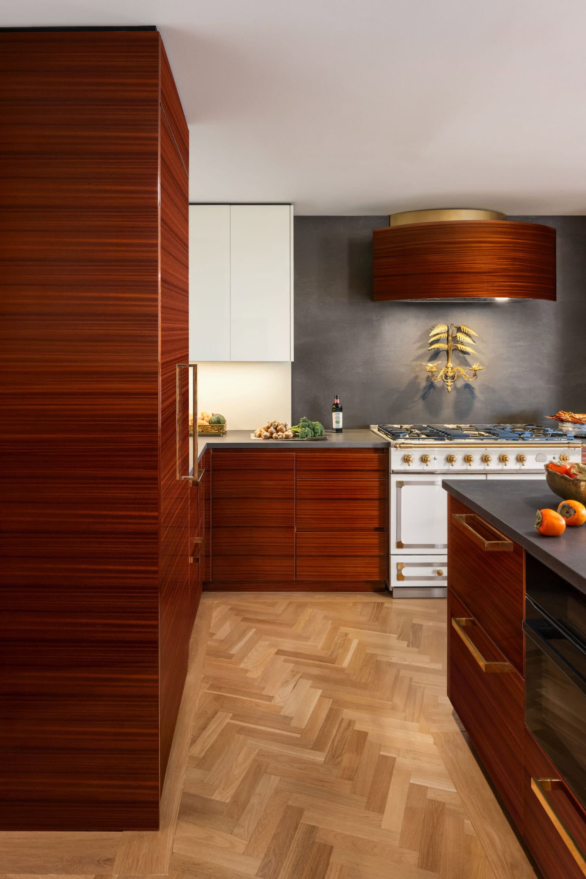
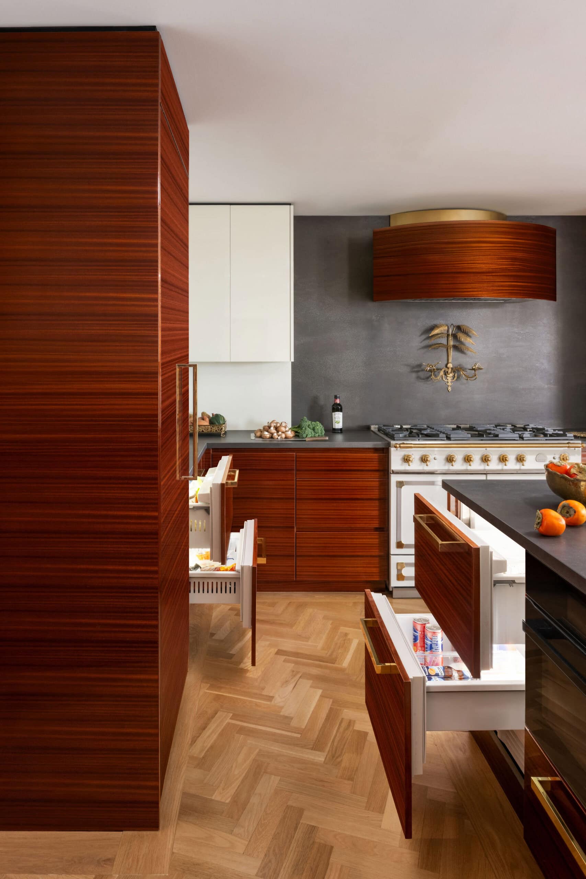
Despite the constraints of the condo layout, we were able to remove several unnecessary walls, and bulk heads including some that were initially thought to be untouchable, creating a more efficient and larger area. We also raised the ceiling wherever possible, maximizing vertical space and enhancing the overall sense of openness. The result is a kitchen that feels significantly larger, brighter, and better suited for modern living, while maintaining a clean and cohesive aesthetic.
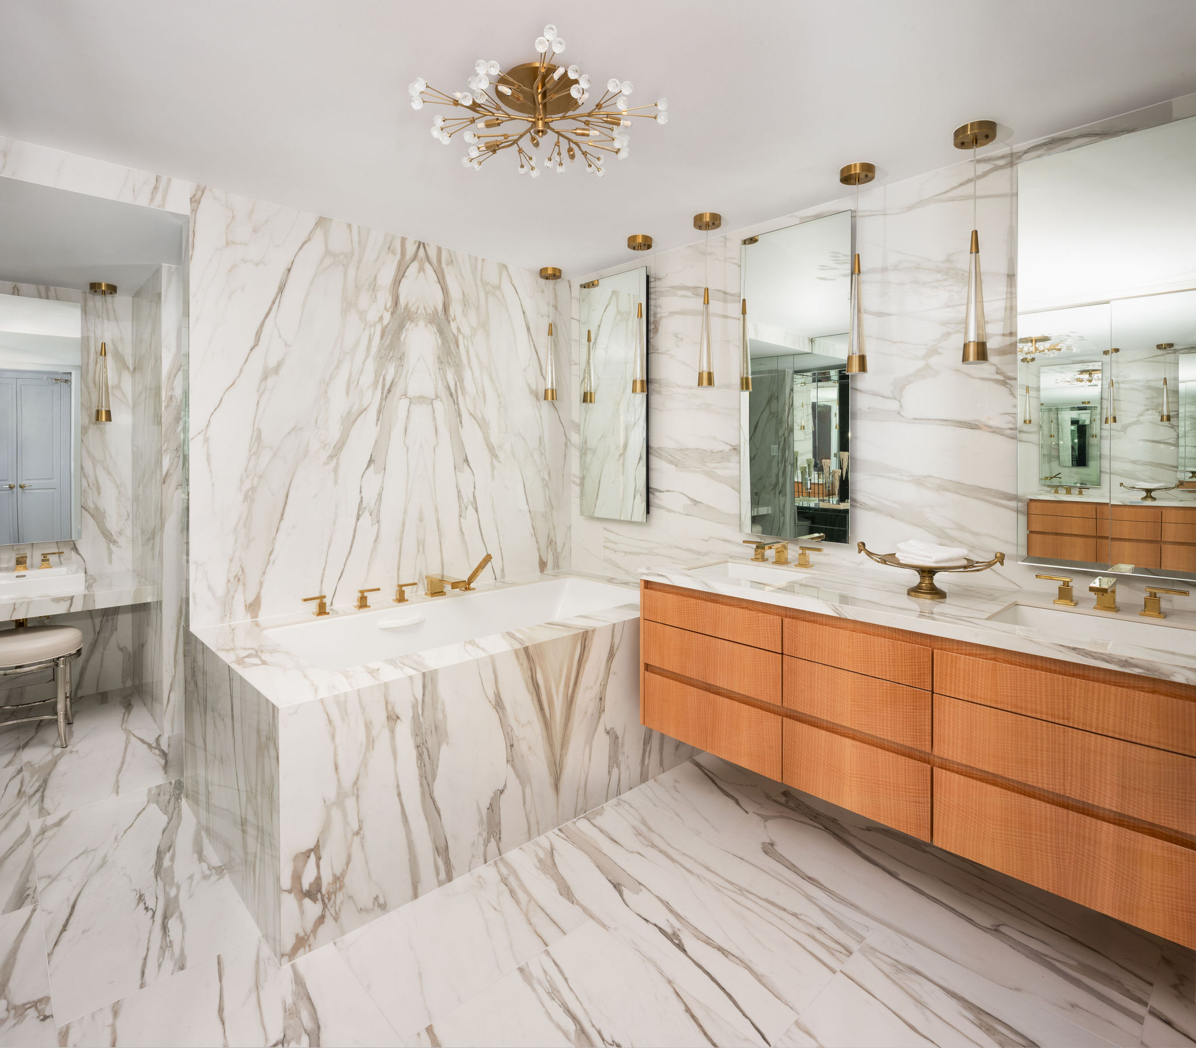
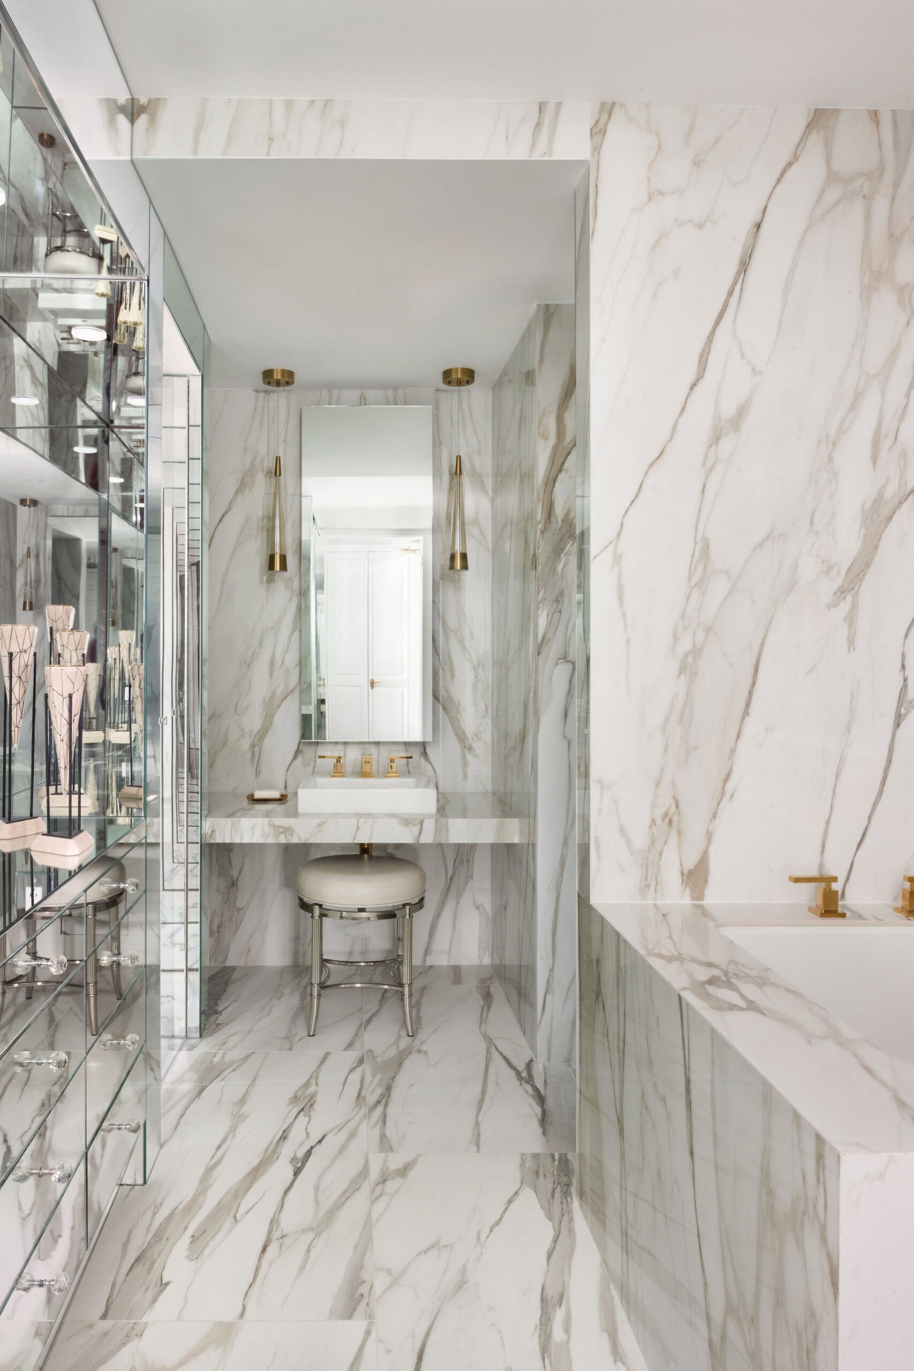
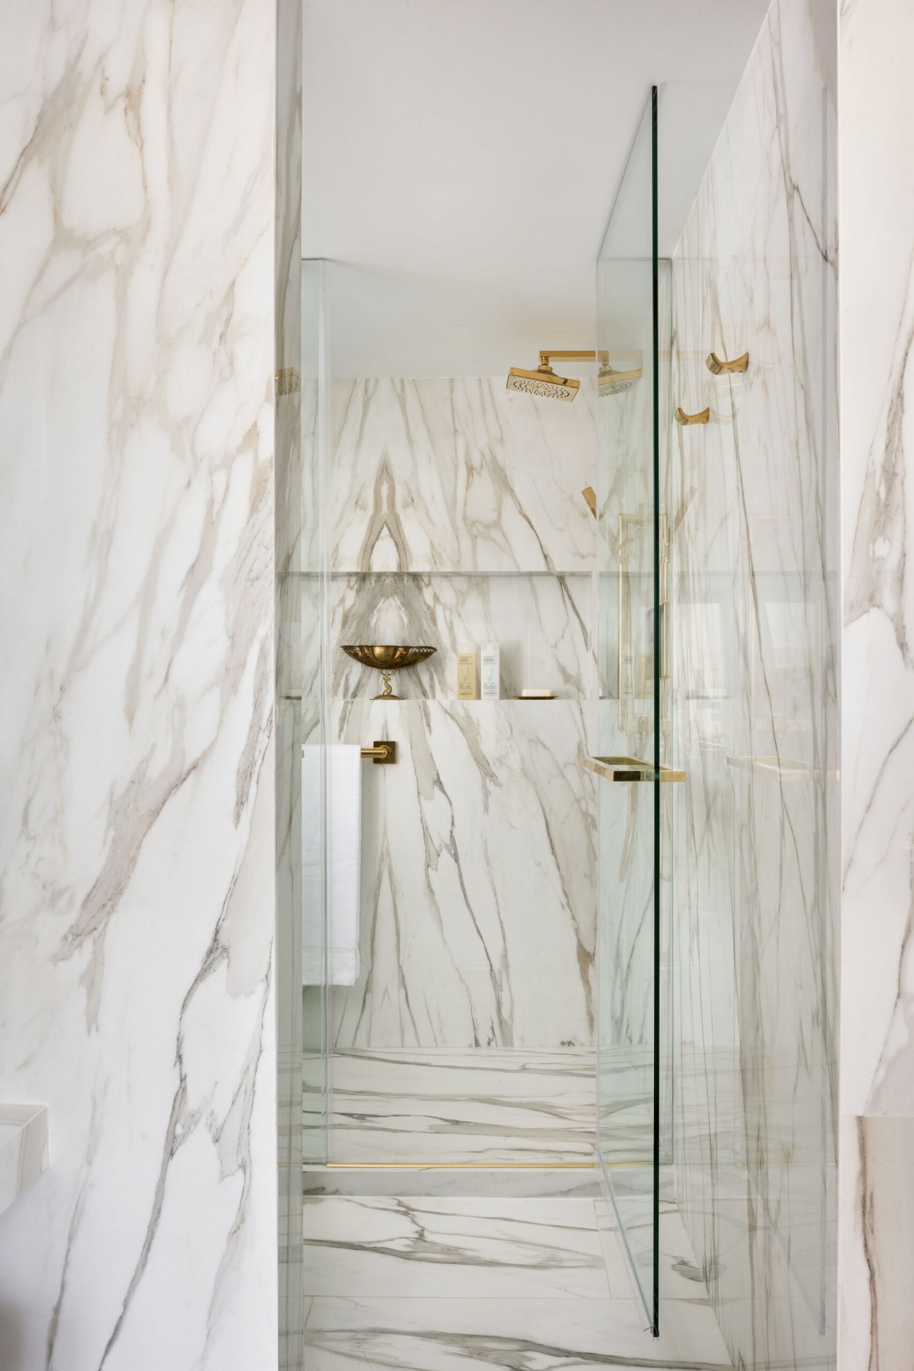
Two years later, we returned to renovate the primary bathroom. The homeowners wanted to maintain the general look and feel of the original space while updating it for improved functionality and style. We incorporated extensive mirror work and repurposed select existing elements, and introduced new finishes and fixtures to create a refreshed, cohesive environment.