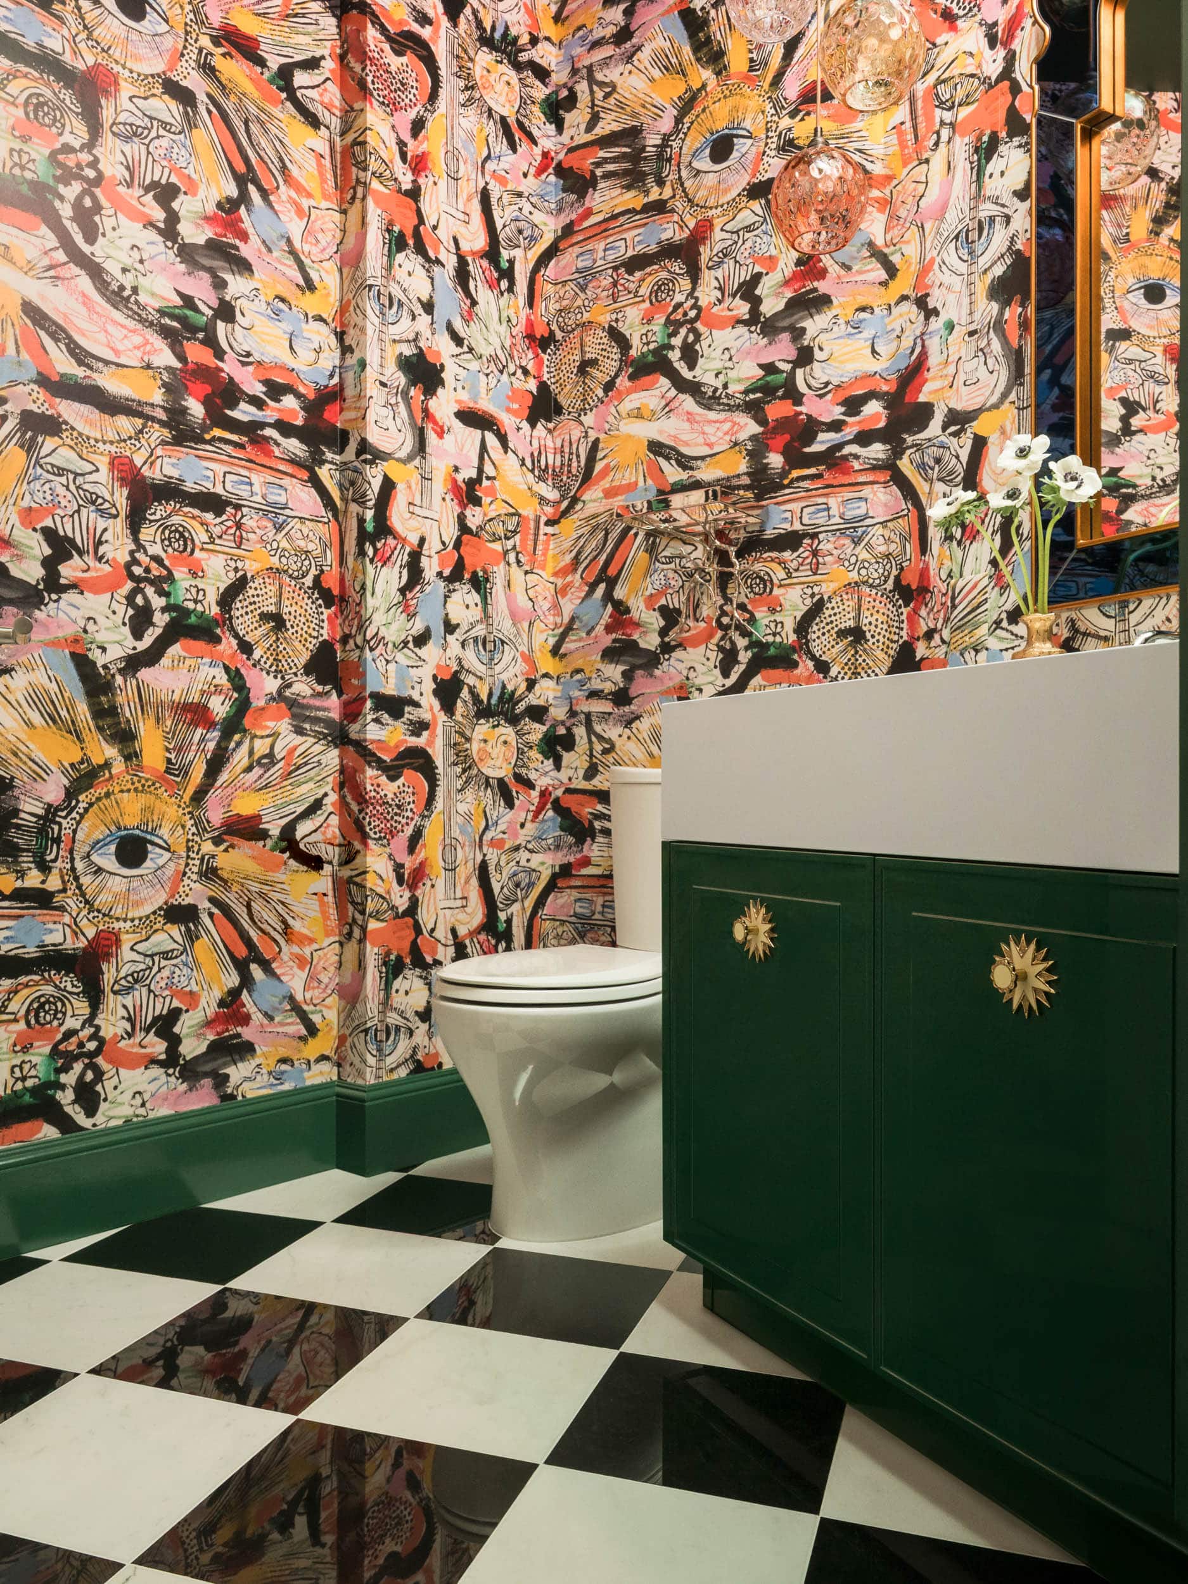
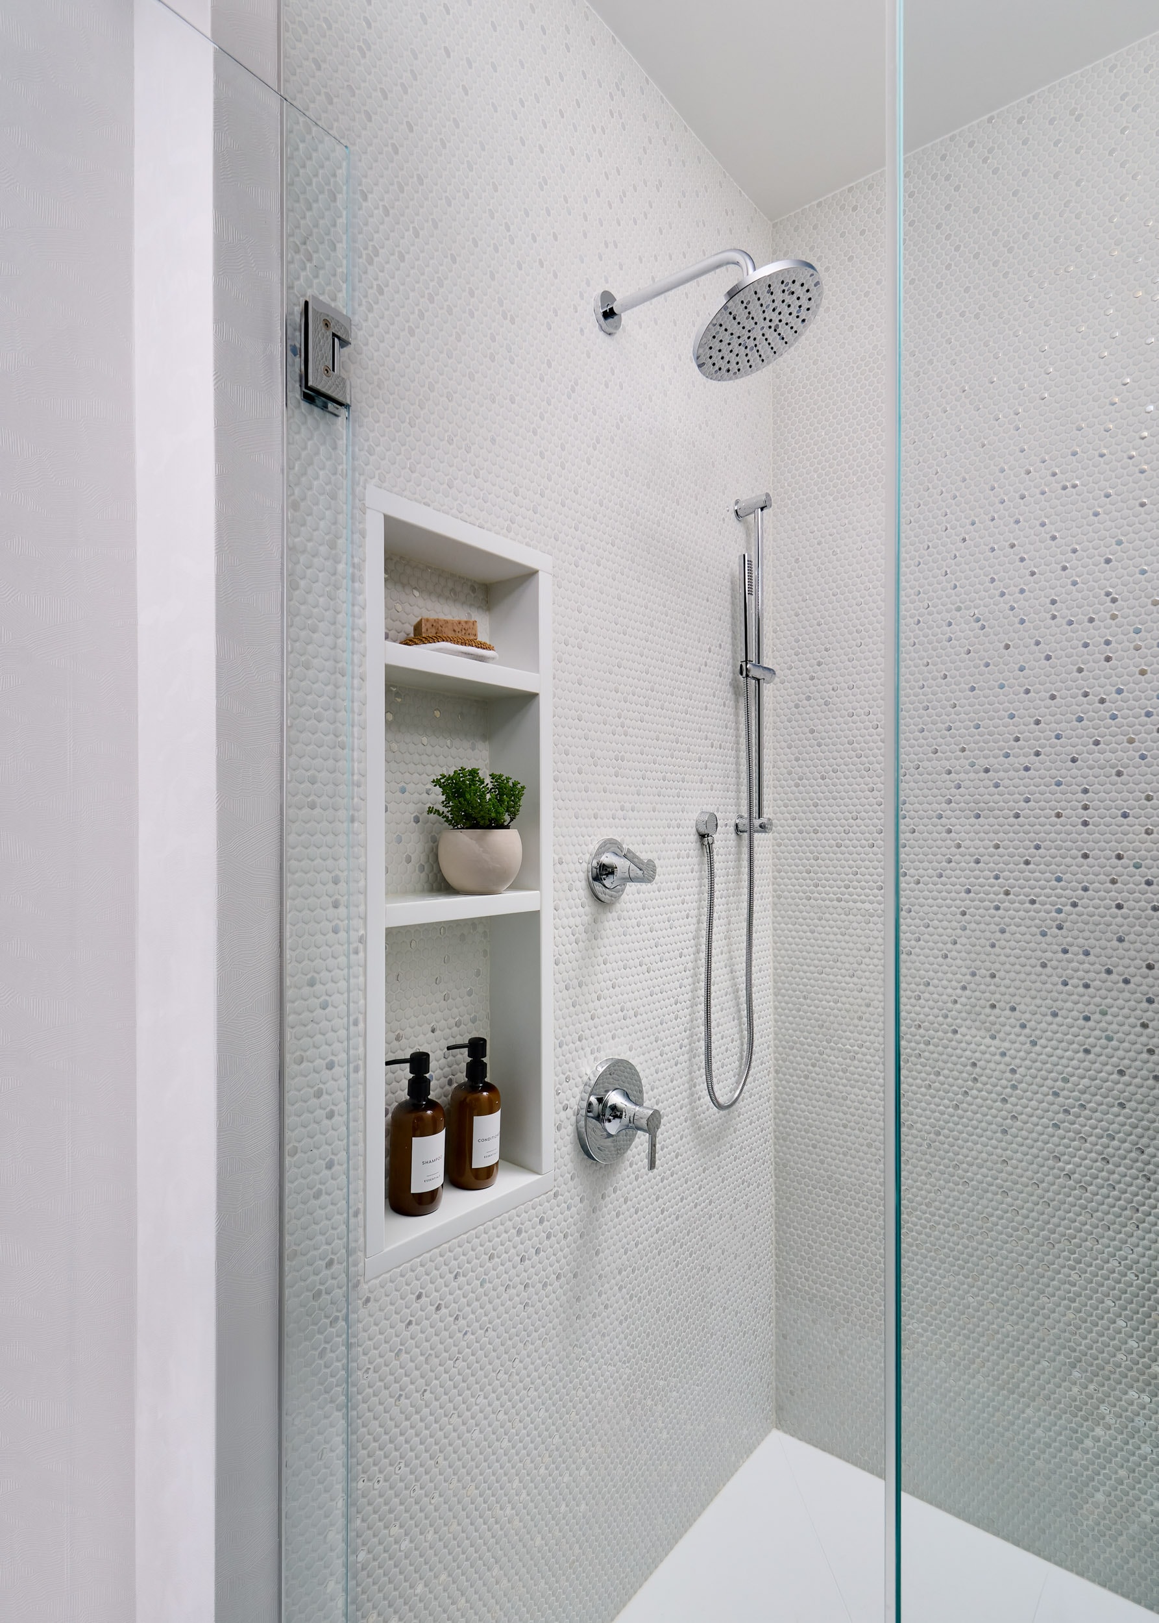
One of the challenges involved relocating the toilet to create a more functional bathroom layout. Because the plumbing was embedded within the concrete structural slab, the floor had to be professionally X-rayed before any work could begin to identify reinforcing steel and determine the safest location for the new plumbing penetrations. We also coordinated closely with the homeowner below, temporarily opening their ceiling to access and reroute the plumbing before restoring everything to its original condition.
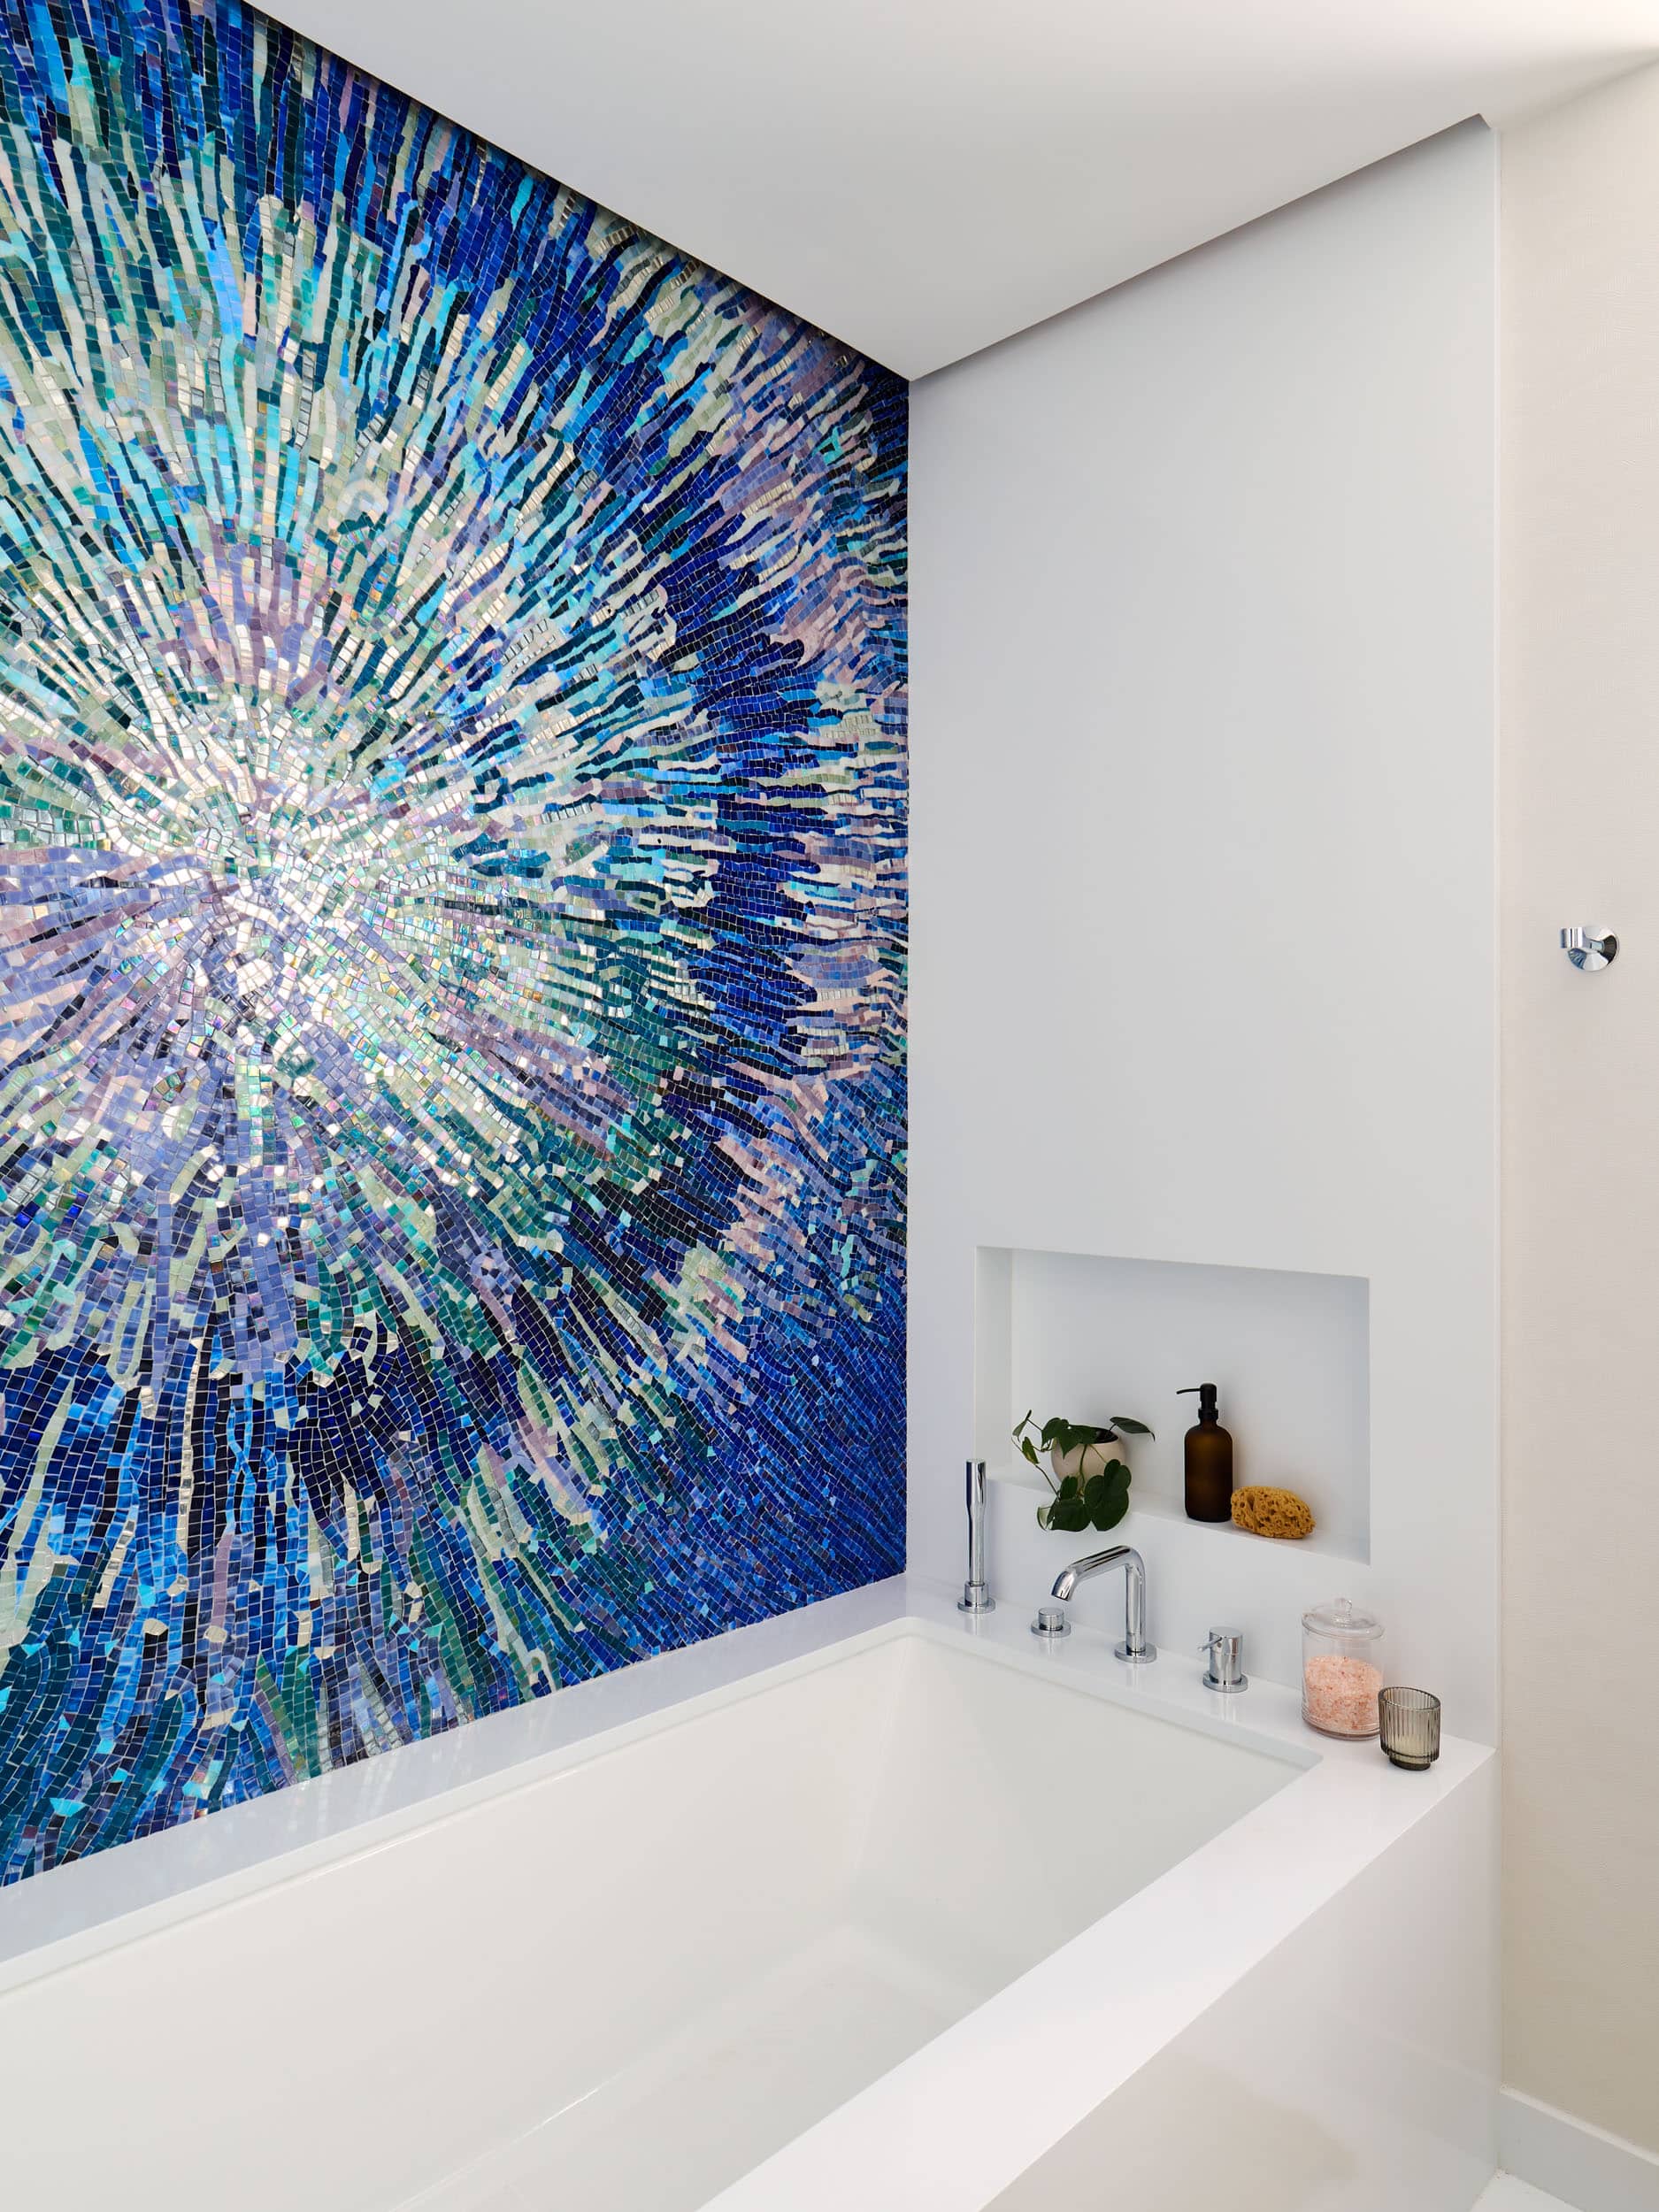
Another unique feature of the project was a custom mosaic tile wall that the homeowners wanted to showcase as a focal point. Our challenge was to illuminate the artwork evenly while keeping the ceiling perfectly flush and concealing the light source entirely. Through careful planning and custom detailing, we created a seamless lighting solution that highlights the mosaic without exposing any fixtures, allowing the artwork to become the centerpiece of the room.
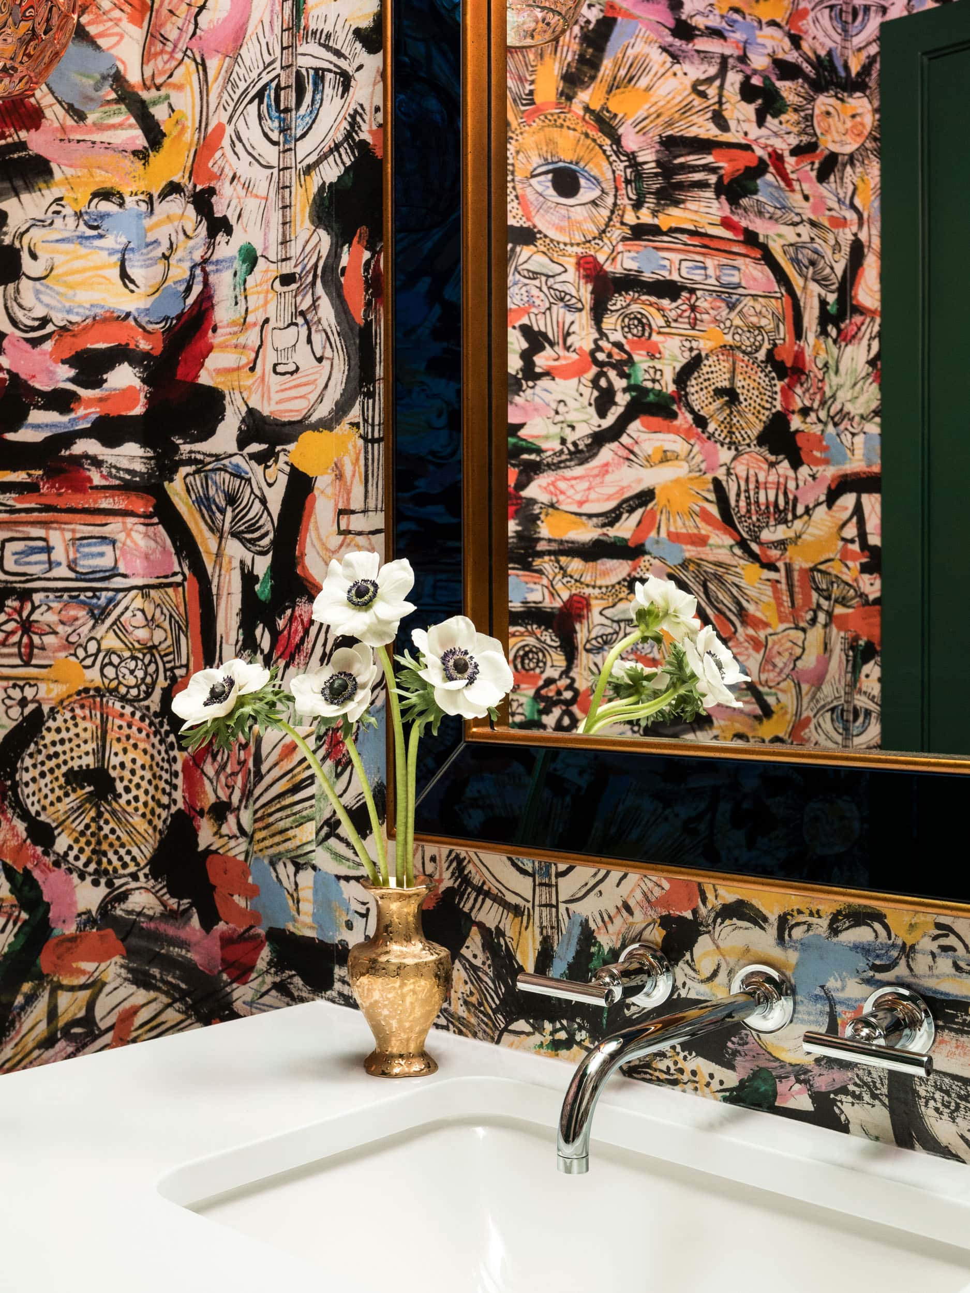
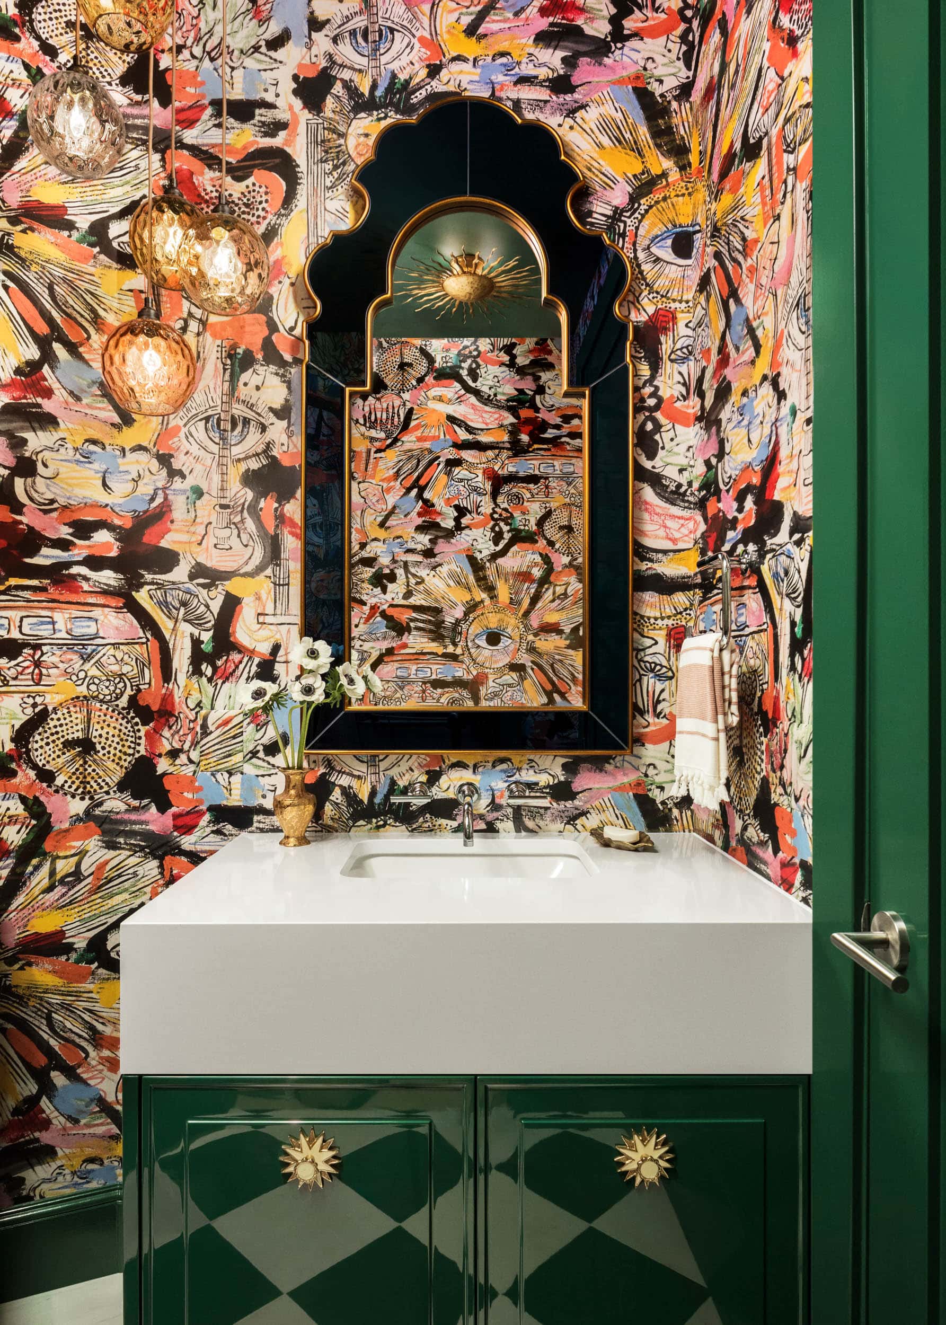
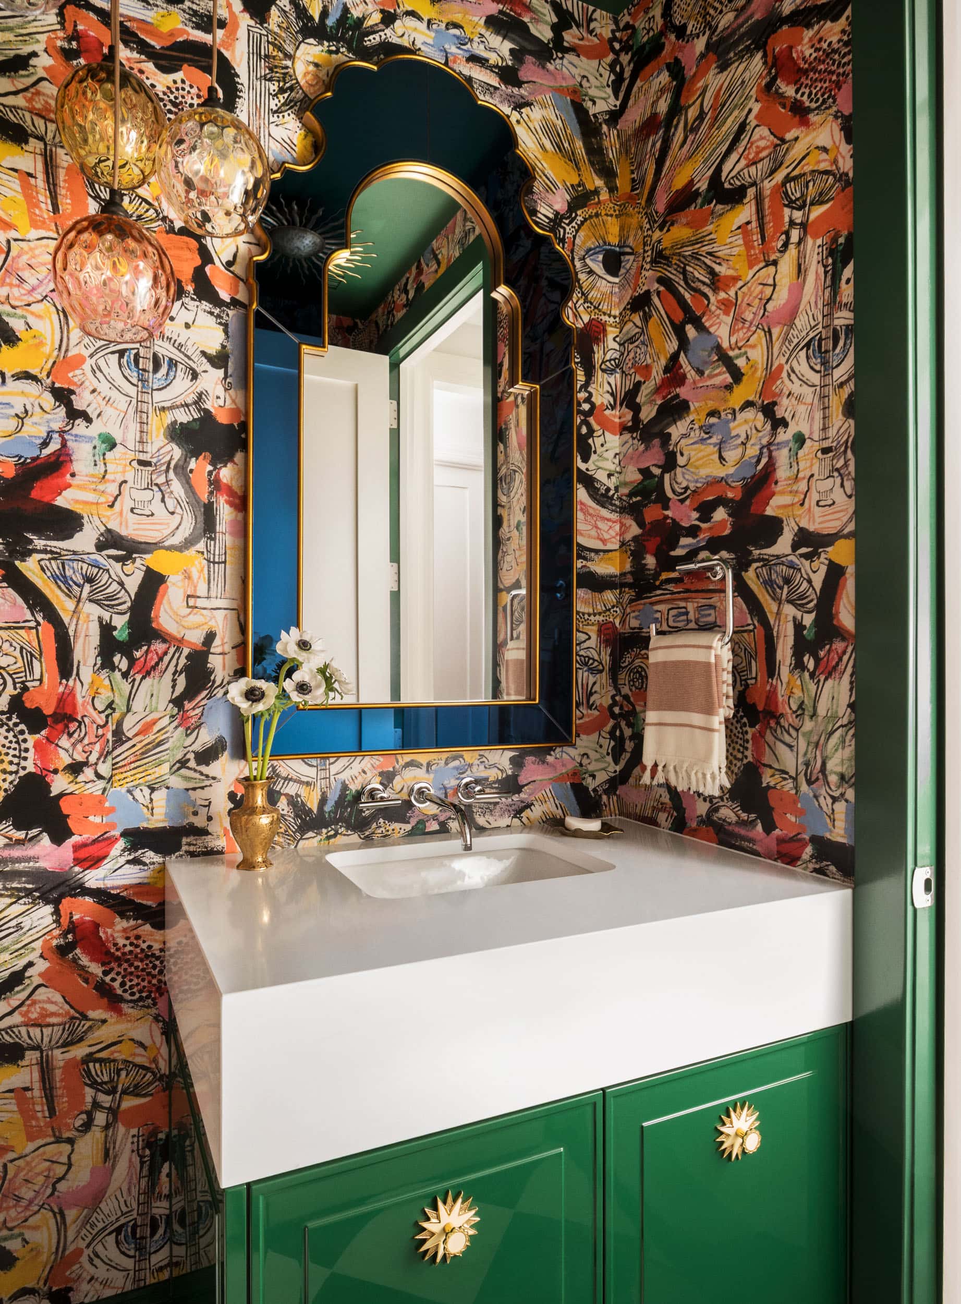
The renovation also included a beautifully updated powder room, where thoughtful design, elegant finishes, and precise craftsmanship transformed a compact space into one that feels refined, timeless, and inviting.